
A considered roof.
A more comfortable home.
From open lofts to vaulted spaces, roof insulation needs the right specification and careful work at every change of plane.
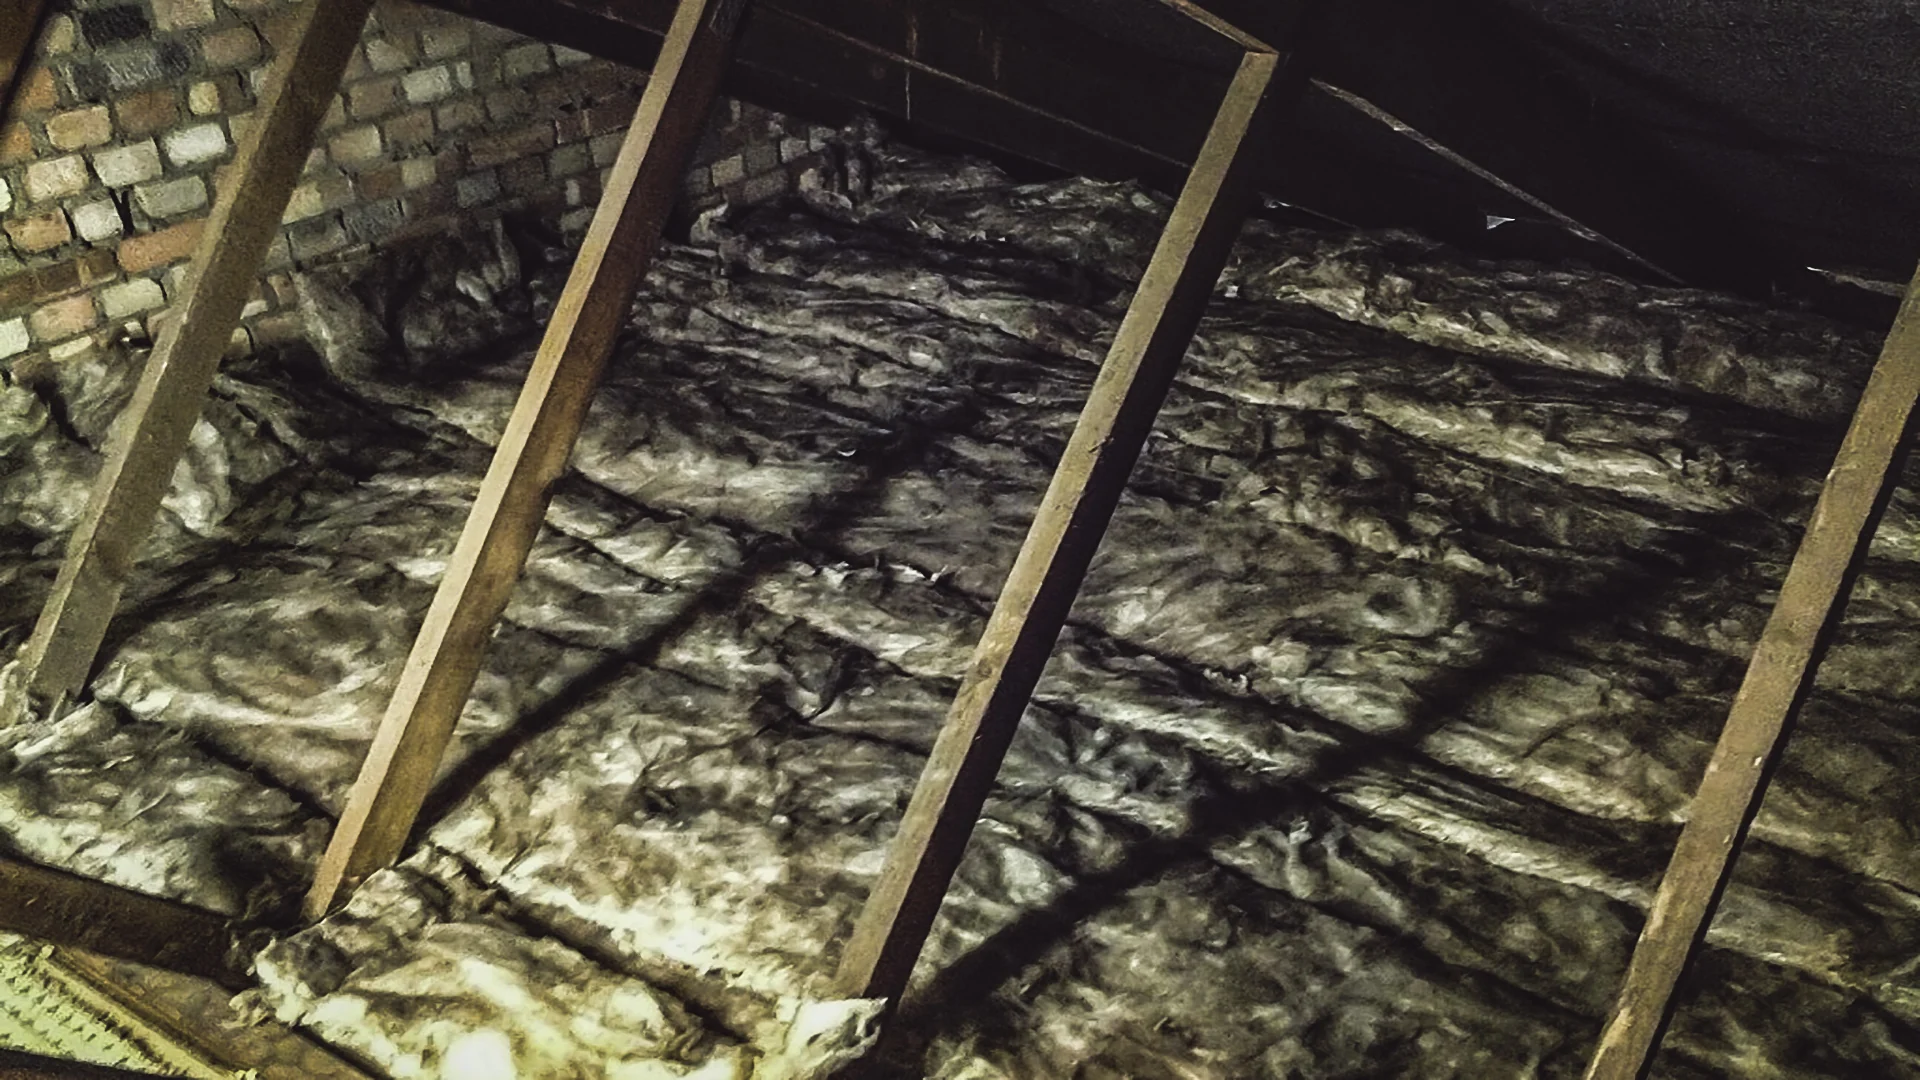
Detail the roof.
Protect the warmth.
A bespoke roof can introduce demanding details: sloping ceilings, eaves, roof windows, dormers and changes in pitch. Insulation continuity needs to be considered through all of them.
TSK’s installation archive includes loft insulation and rigid insulation linings to room-in-the-roof spaces. We bring that practical experience to individual homes and coordinated insulation packages.
The correct approach depends on the roof construction and the designer’s moisture and ventilation strategy. Required ventilation paths and clearances must be maintained.
What the package can include
- Loft insulation within the agreed construction and access arrangements.
- Insulation between rafters and supplementary liners where specified.
- Careful fitting at slopes, gables, eaves and roof-window interfaces.
- Vapour control and service-zone work coordinated with the roof package.
From mineral wool
to reflective systems.
Roof and loft packages can include Superglass and Knauf Insulation mineral wool, sheep’s wool, Celotex, Kingspan and Recticel rigid boards, or specified ACTIS and Thermic Technology reflective systems. Glidevale Protect membranes and underlays are available where required by the design.
We work with some of the country’s largest insulation manufacturers and suppliers, so we can source just about any insulation product at competitive prices.
Explore the materials we useYour plans.
A clear scope.
Share the drawings, project location, intended build programme and any thermal or airtightness targets. We can then discuss the insulation package with you and your design team.
Discuss the specification