
Insulation for homes
with higher ambitions.
A one-off home deserves a carefully considered insulation package, coordinated with the design and fitted with care.
Think beyond
the product label.
The performance of a wall is determined by its complete construction. The insulation material, structural timber, other layers, junctions and workmanship all have a part to play.
TSK specialises in installing insulation within timber-frame buildings. We work with the agreed design, helping turn a wall or roof specification into a practical installation package for your site.
Our earlier work includes mineral-wool insulation, rigid PIR liners and specified reflective systems. The right combination depends on your project’s calculated build-up, moisture strategy and construction details.
What the package can include
- Insulation carefully fitted between studs, rafters and joists within the agreed scope.
- Internal insulation liners where included in the specification.
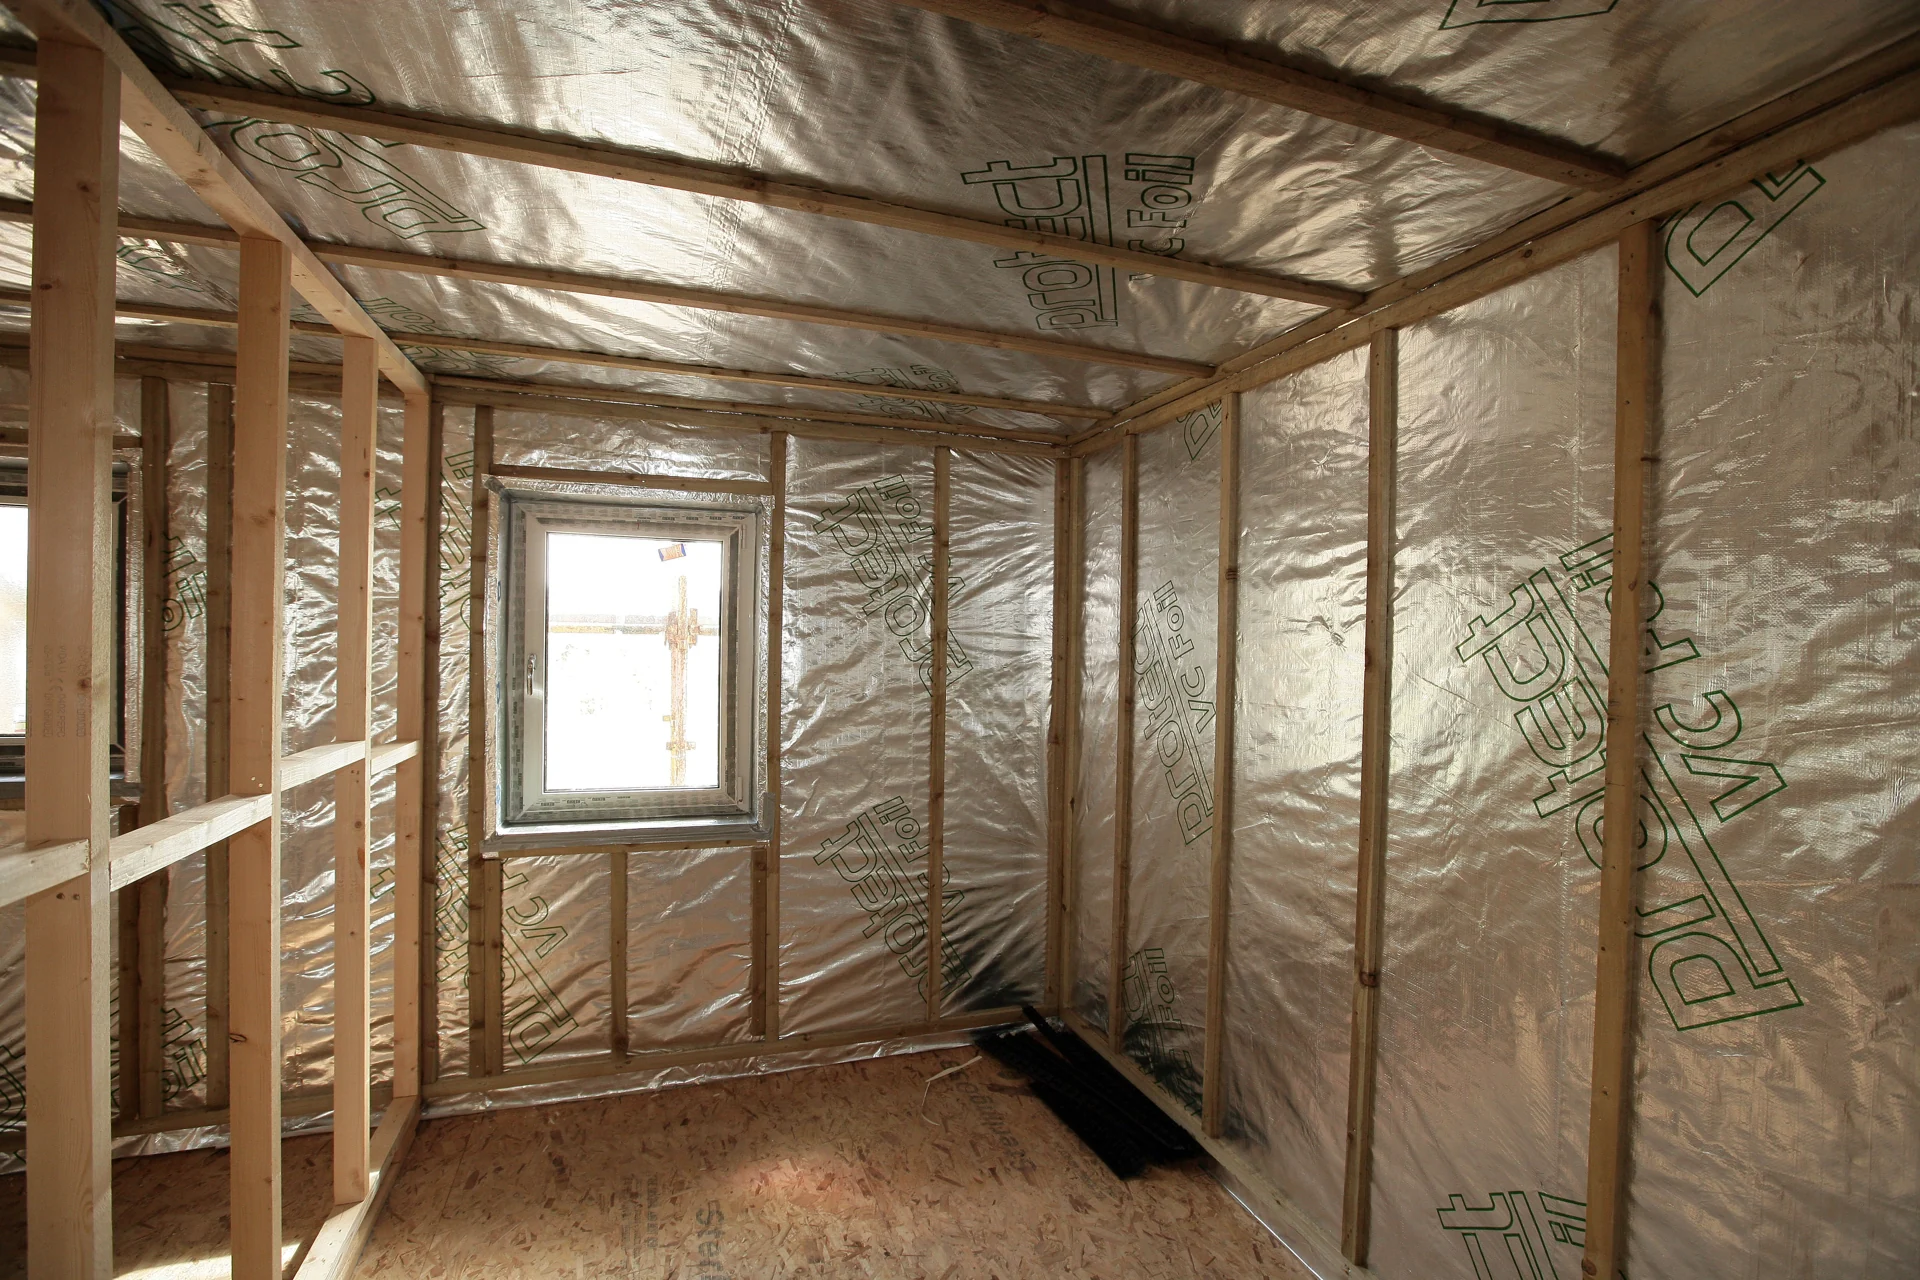
- Vapour control layers and service battens coordinated with the insulation work.
- Attention to reveals, corners, junctions and interfaces with adjoining elements.
A choice of materials.
A coordinated package.
We use Superglass and Knauf Insulation mineral wool, Celotex, Kingspan and Recticel rigid boards, ACTIS and Thermic Technology reflective systems, and sheep’s wool insulation. Glidevale Protect membranes help complete the specified building fabric.
We work with some of the country’s largest insulation manufacturers and suppliers, so we can source just about any insulation product at competitive prices.
Explore the materials we useYour plans.
A clear scope.
Share the drawings, project location, intended build programme and any thermal or airtightness targets. We can then discuss the insulation package with you and your design team.
Discuss the specification