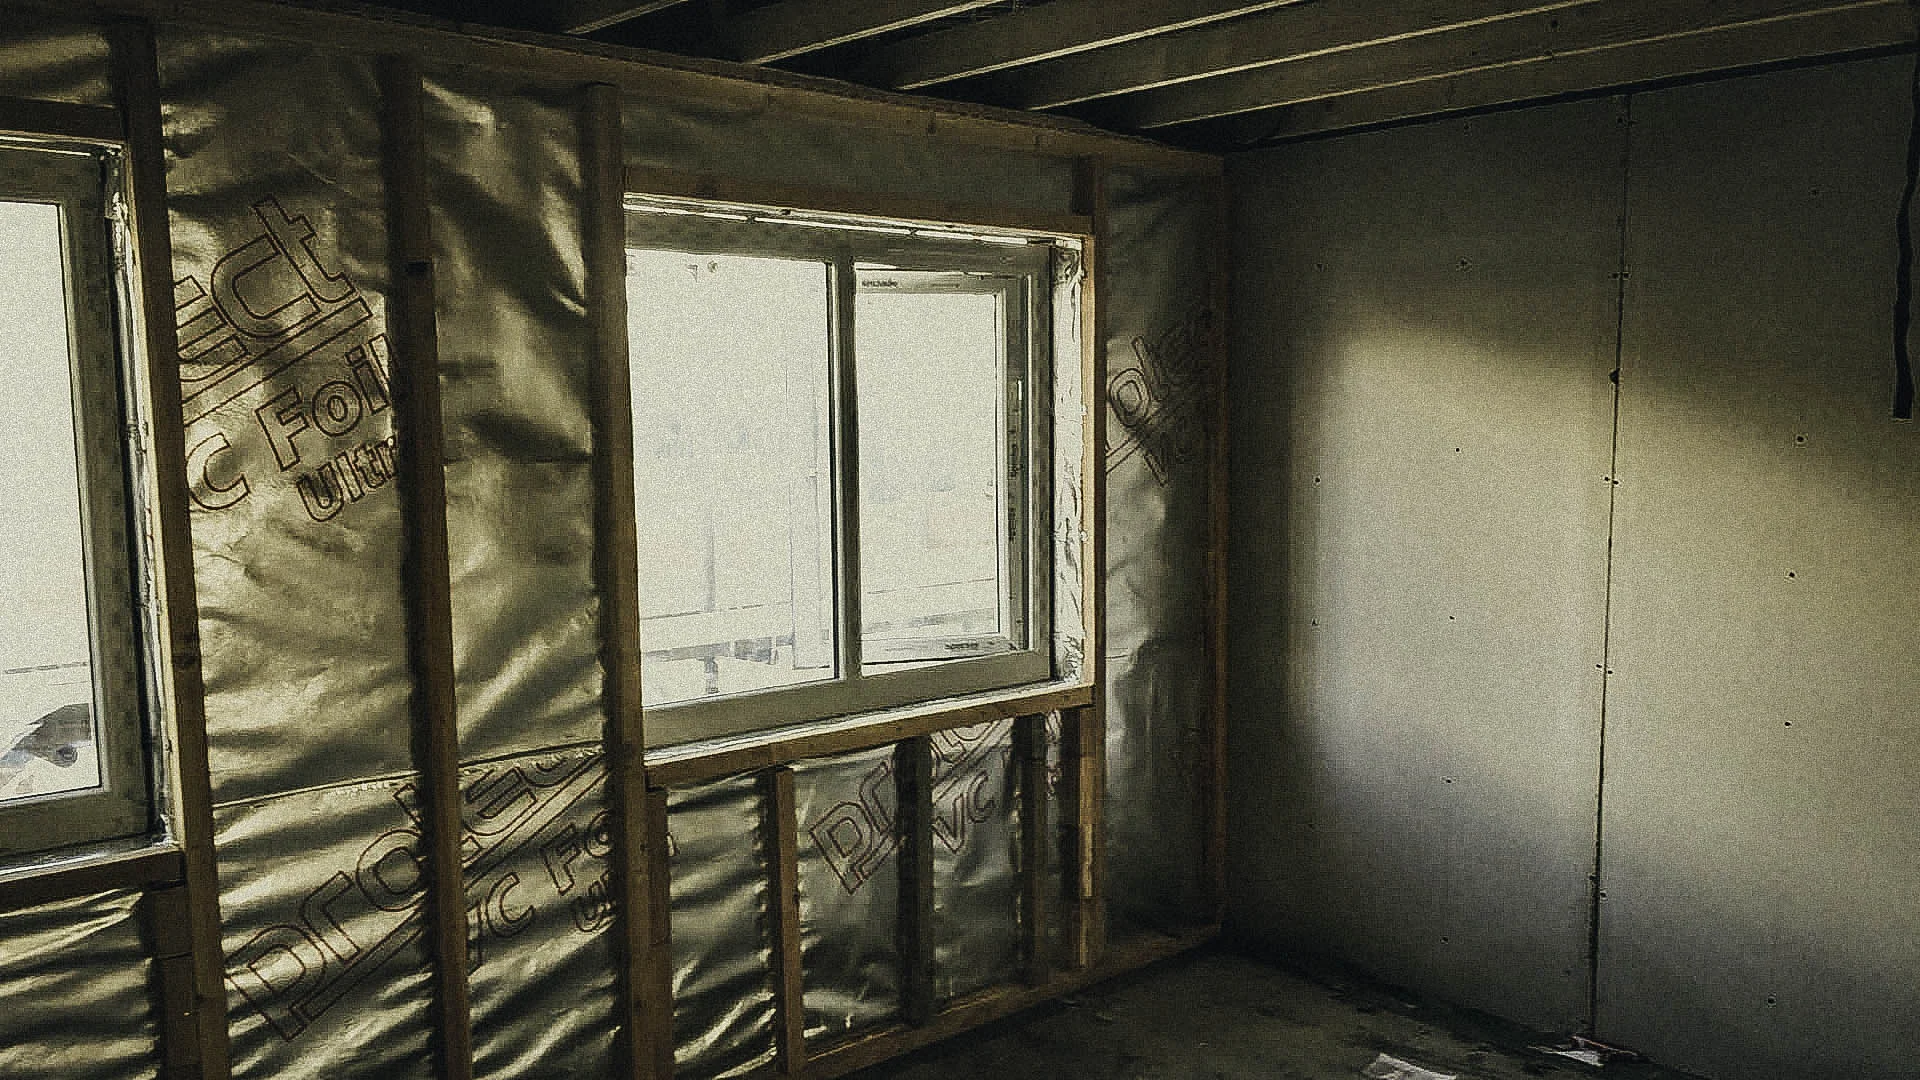
TSK installation archive
Where the details meet.
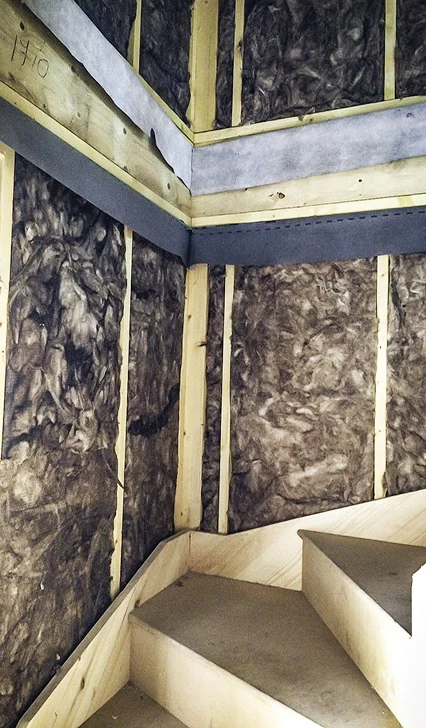
Insulation at stairwells and wall junctions, where coordination makes the difference.
Behind the installationContinuity through
Continuity through
the awkward places.
A clear wall panel is only part of the installation. Stairs, intersecting walls, floor zones and openings create interfaces that require individual attention.
These earlier TSK photographs illustrate wall insulation at a staircase and adjoining wall elements. They highlight why access, sequencing and the intended position of each layer should be discussed before closing up.
A useful installation brief identifies who prepares each junction, how the insulation meets and where the air and vapour-control layers connect. The correct construction depends on the agreed thermal, acoustic, moisture and fire strategy.